Architecture · Professional sample
Civic Courtyard
A public-building study organized around a shaded civic room and a sequence of framed thresholds.
- Project period
- 2024–Present
- Contribution periods
- 2024–Present
- Role
- Design development, drawing coordination, and visual studies
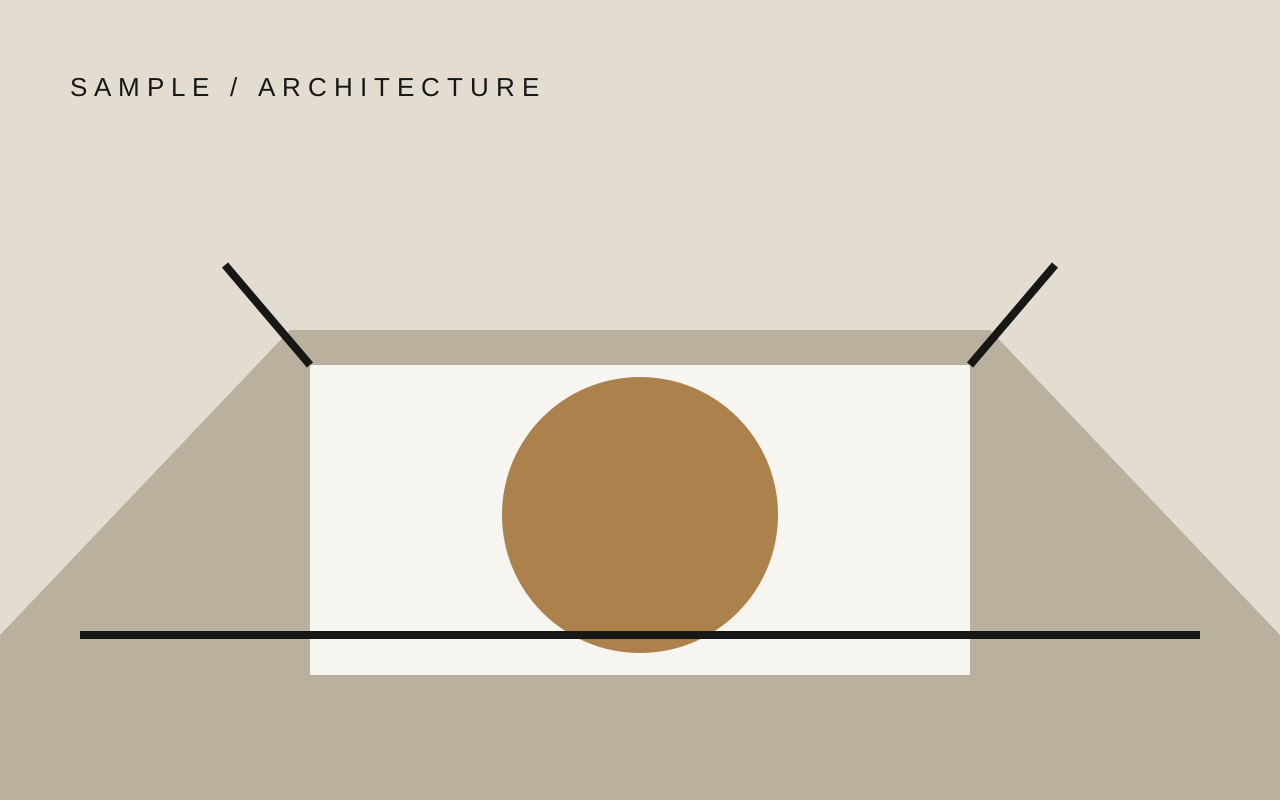
The project tests how a compact public building can feel generous through proportion, shade, and a clear route around a shared courtyard. The prototype page uses this record to evaluate long-form architectural writing, a hero rendering, and an uncropped line drawing.
Contribution
The sample contribution covers early massing studies, circulation diagrams, drawing coordination, and the visual language used to communicate the courtyard sequence.
Design approach
Rooms gather around one open center. Deep thresholds soften the boundary between interior and exterior, while a limited material palette keeps attention on daylight and movement.
Project media
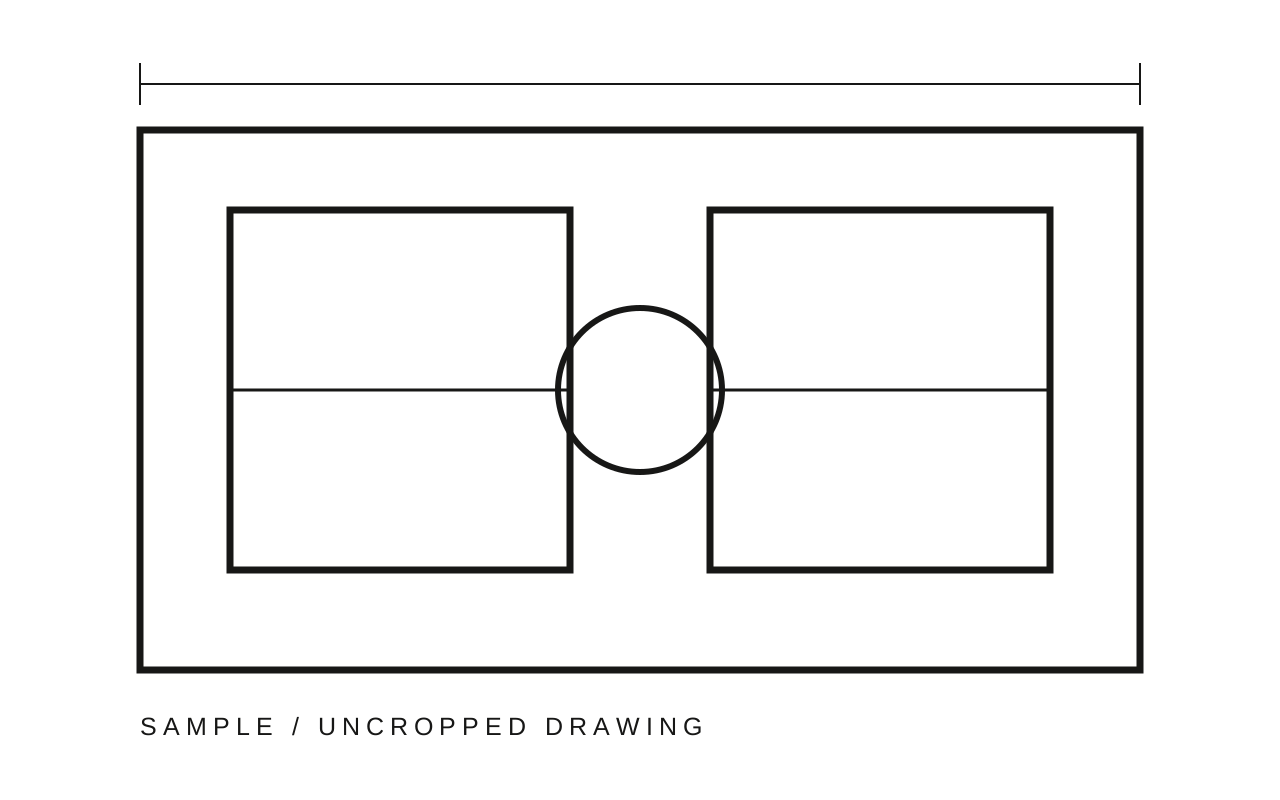
Media 02 · drawing
Courtyard plan
The line drawing keeps the shared room legible as the organizing center and shows how paired volumes meet the circulation loop.
Sample drawing shown without an image crop.
Credit · Original placeholder artwork for prototype review

Media 03 · rendering
Light and threshold study
A second visual study tests how a project page can pair atmospheric imagery with a concise explanation without placing text over the work.
Sample visualization reused to test a longer project-media sequence.
Credit · Original placeholder artwork for prototype review
Project information
- Type
- Civic architecture
- Status
- Ongoing sample
- Role
- Design development, drawing coordination, and visual studies
- Credits
- Prototype content created for interface testing
Related work
Sample architecture projectArchitecture · Academic sample
Adaptive Library
A reuse proposal that turns an industrial shell into a layered neighborhood library and workshop.
Sample research projectArchitecture · Independent sample
Housing Atlas
A recurring housing investigation with an intentional gap between two contribution periods.